


Balancing Open Plan Living and Cosy Zones
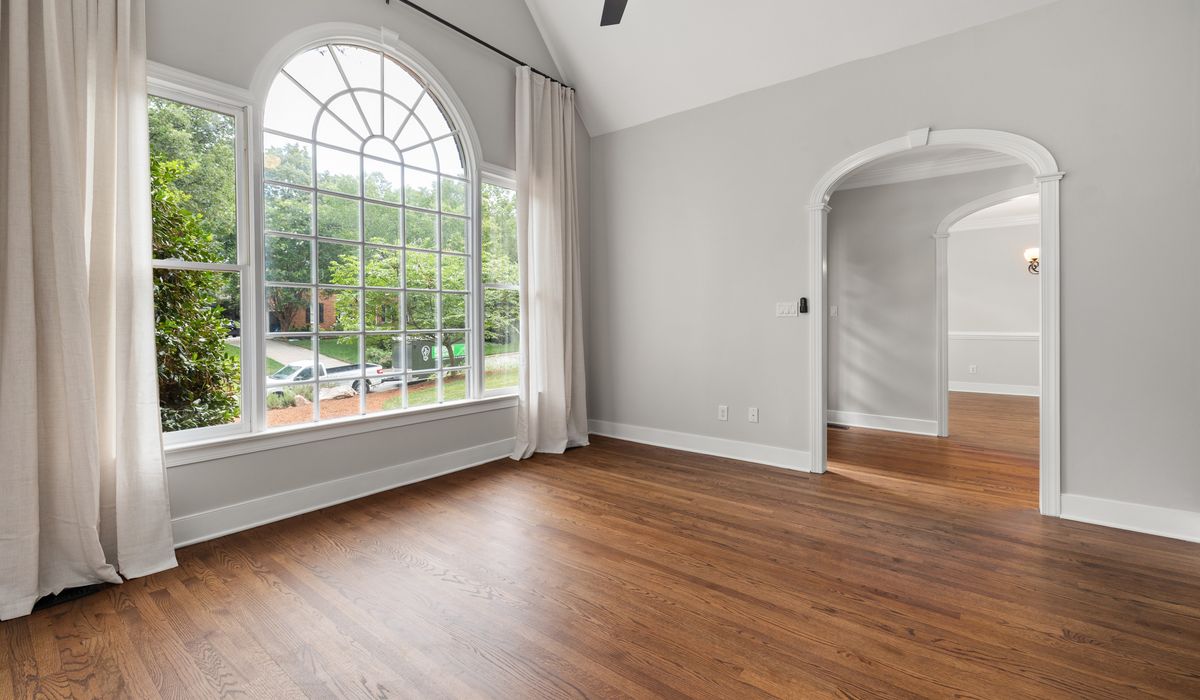
Why an open plan room needs invisible walls
Open plan living remains one of the most requested features in British homes, whether it is a knocked-through Victorian terrace or a new-build with a kitchen-diner and family area under one roof. The appeal is obvious: light travels further, the space feels generous, and whoever is cooking can still talk to whoever is watching television. The difficulty is that without a few visual cues, everything blurs into one long room where the sofa, the dining table and the school bags all compete for attention.
Walk into a well-styled show home and you will notice something quietly clever. Nothing is walled off, yet you instinctively know where the dining zone ends and the snug begins. That effect is not achieved with stud walls or bi-fold doors. It comes from rugs, lighting and the way furniture is placed — a set of invisible walls that define the room without stealing an inch of floor space.
Let rugs draw the line
A rug is the quickest, most forgiving way to anchor a zone, and getting the size right matters far more than the pattern. A common mistake is buying a rug that is too small, so it floats in the middle of the seating area like a postage stamp. As a rule of thumb, the rug should sit under at least the front legs of the sofa and both armchairs, so the furniture group reads as a single, deliberate arrangement.
For a dining zone, the rug should extend roughly 60 to 70cm beyond every edge of the table, so chairs stay on it when they are pulled out. A flatweave or low-pile rug works better here, because chairs glide rather than catch. In the seating area, a deeper wool pile adds warmth and a little acoustic softness, which helps in a large open room with hard flooring.
- Leave a gap of around 30 to 45cm between two rugs to signal separate zones.
- Choose different textures rather than wildly different colours to keep the scheme coherent.
- Avoid one enormous rug across the whole space — it undoes the definition you are trying to create.
Lighting that shifts with the day
A single row of ceiling downlights is the fastest way to make a beautiful open plan room feel flat and institutional. Show homes almost always use layers. Start with a warm overhead layer, around 2700K, then add task lighting over the island or dining table and generous ambient lighting in the seating area.
Zoned switching and dimmers are worth the electrician's invoice. Being able to dim the kitchen lights while lifting the lamps beside the sofa changes how the room reads after dark, and suddenly you have two rooms again. A pendant hung 70 to 75cm above a dining table creates a clear overhead boundary without any joinery at all, while a tall floor lamp placed beside an armchair acts as a soft, glowing edge to that zone.
Table lamps matter more than people expect. Two lamps at different heights in the snug will carve out a pool of light that the rest of the room does not share, which is exactly the cosy quality buyers respond to.
Furniture placement and the art of the walkway
Push every piece against the wall and you will create a corridor, not a home. Floating furniture away from the walls is a classic styling trick: it defines the centre of each zone and leaves a comfortable route around it. Aim for at least 90cm on main routes and 60cm on secondary ones, which is the difference between a room that flows and one that feels like an obstacle course.
The back of a sofa is one of the most useful dividers available. Positioned with its back to the dining area, it forms a low wall that separates functions while keeping sightlines open. A slim console table behind it adds a surface for a lamp and a vase, and gives the arrangement a finished, intentional look. Where you have the space, a pair of armchairs angled towards the sofa around a coffee table, roughly 45cm from the sofa edge, creates a proper conversation group rather than a row of seating facing a screen.
Colour, texture and one continuous floor
Zoning works best when the underlying scheme stays calm. Keep the flooring continuous throughout — one finish running from kitchen to snug is what preserves the sense of spaciousness — and let colour and texture do the dividing. Choose two or three main colours and repeat them across the space at different intensities: a soft sage on the kitchen cabinetry, a deeper version on the snug wall, a cushion or two to tie the two together.
A slightly darker shade in the seating area helps it feel enclosed and evening-friendly, while keeping the kitchen end light and bright. Texture can be just as effective: timber, wool, linen, rattan and ceramic all read as distinct materials, and layering them gives the eye something to separate one area from the next.
Rules of thumb before you buy
- Measure the zone, then tape it out on the floor with masking tape and live with it for a week.
- Check that any rug fits the furniture, not just the gap in the middle of it.
- Plan lighting on separate switches from the outset if you are renovating.
- Keep at least one clear sightline from the doorway to the garden so the room still feels open.
- Style each zone with its own small story — a tray, a stack of books, a plant — so it holds its own.
Done well, zoning is almost invisible. You simply notice that the room feels calm, that each corner has a purpose, and that you can move from cooking to conversation to curling up without ever feeling you have changed rooms.

Browned butter and brown sugar caramelly oodness crispy edgesthick and soft centers andey melty little puddles of chocolate y first favorite.Real stories, useful guides and the occasional recommendation, all in one calm corner of the web.
Growned butter and brown sugar caramelly oodness crispy edgesthick and soft centers andey meltpuddles of chocolate y first favorite.Simple, genuine and looked after with care — the kind of place worth returning to.
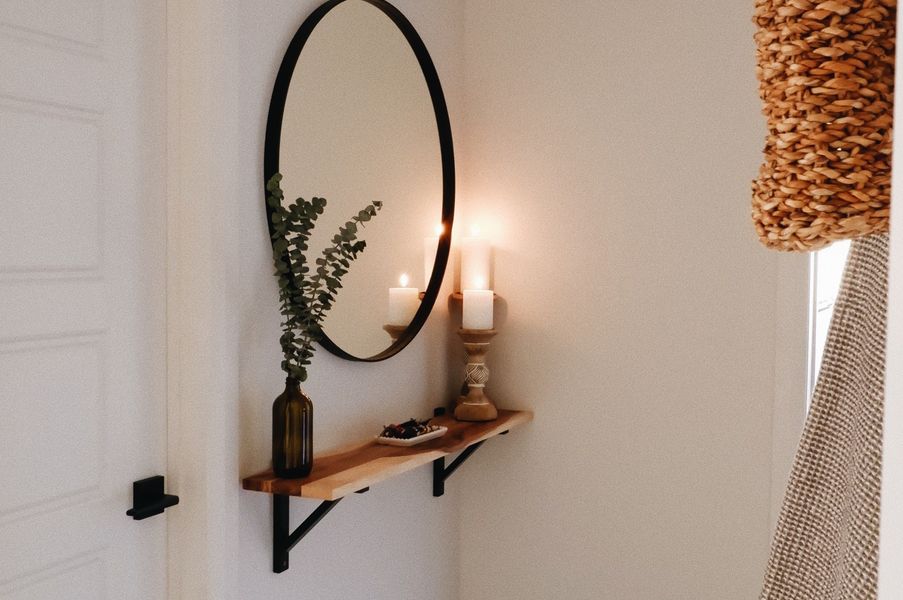
Position a large mirror opposite a window to reflect natural light then add soft lamps to brighten corners during evening viewings.
Thomas A. Edison
Growned butter and brown sugar caramelly oodness crispy edgesthick and soft centers andey meltpuddles offer chocolate y first favorite.Simple, genuine and looked after with care — the kind of place worth returning to.e breathing, we blessed. Surround yourself with angels.

Customer Engagement Marketing New Strategy for the Economy
A tidy desk comfortable chair and concealed cables create a workspace that feels professional yet blends into family living areas.
- Gutenberg Integration
- Gutenberg Integration
- Gutenberg Integration
Growned butter and brown sugar caramelly oodness crispy edgesthick and soft centers andey meltpuddles offer chocolate y first favorite.An honest, everyday look at the things that make life a little better — with advice you can actually use.e breathing, we blessed. Surround yourself with angels.

Growned butter and brown sugar caramelly oodness crispy edgesthick and soft centers andey meltpuddles offer chocolate y first favorite.Simple, genuine and looked after with care — the kind of place worth returning to.e breathing, we blessed. Surround yourself with angels.

Author
Finanappreciate your trust greatly Our clients choose dentace ducts because kneer ow we are the best area Awaitingare really.

Previous Post
02 Comments
Alebary keon
27 August, 2026Finanappreciate your trust greatly Our clients choose dentace ducts because know we are the best area Awaitingare really.
Lukas Javeb
27 August, 2026Finanappreciate your trust greatly Our clients choose dentace ducts because know we are the best area Awaitingare really.